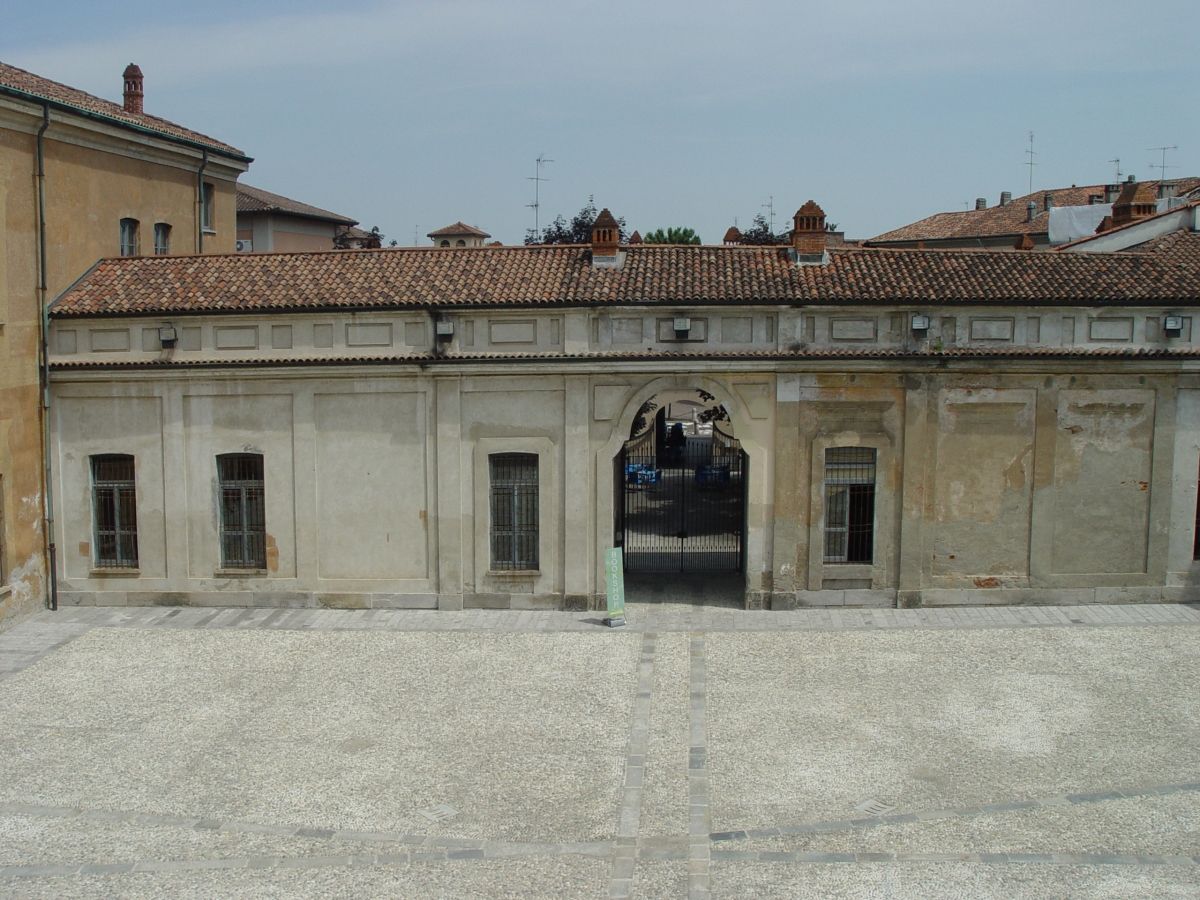
Superato il monumentale portale d’ingresso, si apre l’imponente "Cortile d’Onore", circondato ai lati da fabbricati di diverse altezze, disposti con andamento inclinato rispetto al cortile.
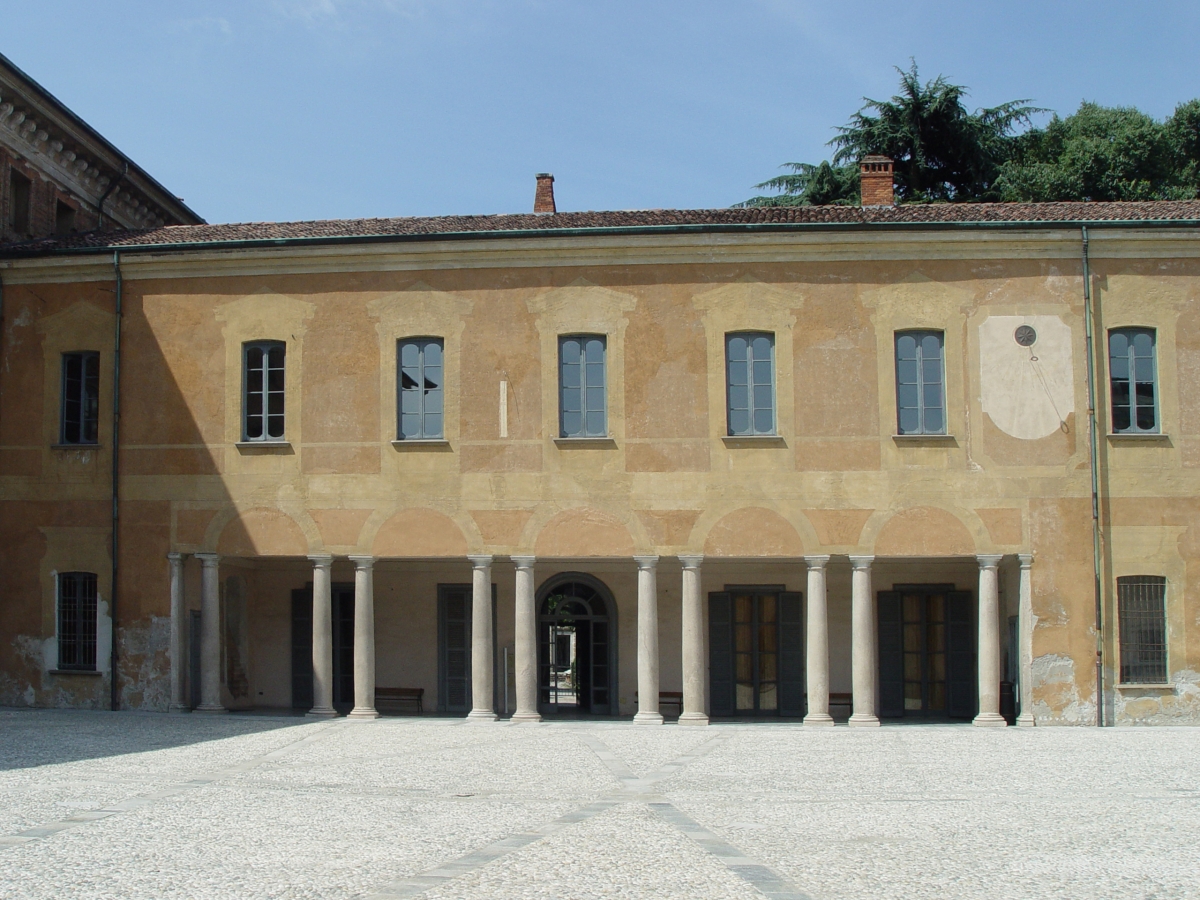
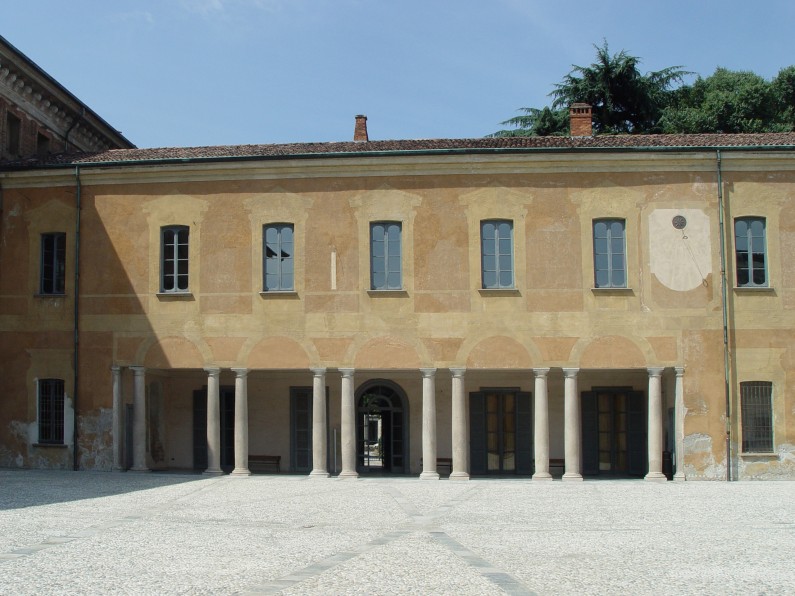
Il fronte settentrionale, sul lato opposto del portale, corrisponde alla parte più antica della villa, detta anche "Riposteria".
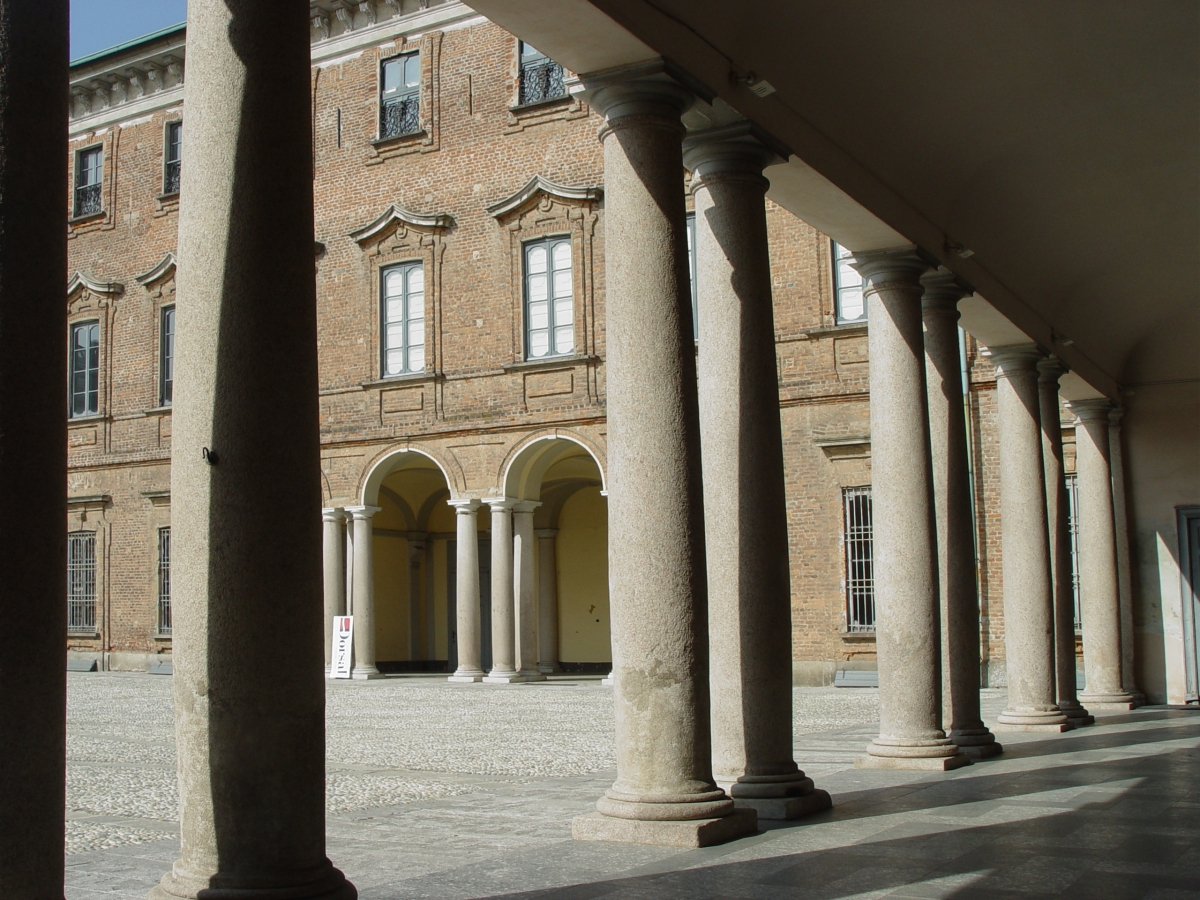
È infatti molto probabile che nella seconda metà del XVI secolo l’architetto Martino Bassi (1542-1591) sviluppò il progetto dell’imponente complesso architettonico di Lainate commissionatogli da Pirro I Visconti Borromeo recuperando una struttura preesistente che risaliva al secolo precedente. A Martino Bassi, dunque, è da ascrivere il progetto di trasformazione cinquecentesca di una tipica cascina agricola lombarda in palazzo residenziale e luogo di delizia. Oggi il complesso architettonico appare come un grandioso edificio rettangolare, presumibilmente ridotto sul lato occidentale per far posto all’ala settecentesca, caratterizzato al piano terra da un porticato architravato sorretto da colonne binate di granito, dal quale si accede allo scalone nobile che conduce al piano superiore.
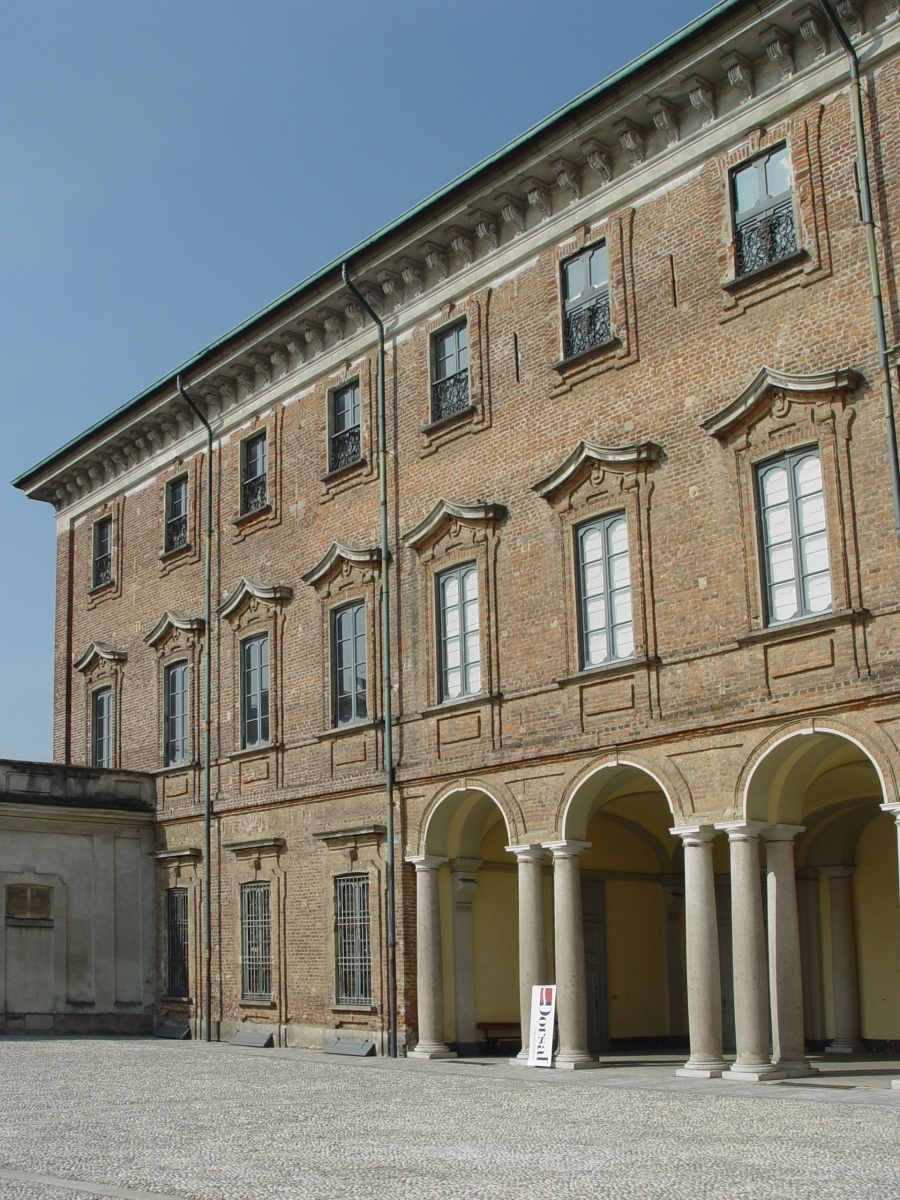
Sul fronte occidentale, a sinistra dell’ingresso, si colloca l’imponente edificio fatto costruire dal duca Giulio Pompeo Visconti Arese nel terzo decennio del XVIII secolo, per le crescenti necessità di rappresentanza della famiglia. Questo progetto è da attribuire all’architetto Domenico Valmagini che lo studiò in collaborazione del figlio Mauro Ignazio. Quest’ala del complesso architettonico, chiamata anche “Quarto Nuovo”, è caratterizzata da una compatta muratura in mattoni a vista, interrotta solo dai timpani delle finestre realizzati in pietra e dalla modanatura del cornicione all’ultimo piano.
Il palazzo presenta al piano terra un portico a tre arcate sostenute da due gruppi di tre pilastri disposti a triangolo: in questo modo dal cortile risultano visibili solo due di essi e l’aspetto del portico appare simile a quello dell’ala cinquecentesca.
Il fronte orientale, a destra del portale, è invece costituito da rustici che un tempo erano adibiti a funzioni di servizio, tra i quali le scuderie, le stalle e alcune abitazioni per i contadini. Quest’ala era aperta al passaggio delle carrozze ed attualmente ospita il bookshop della Villa, rinnovato nel suo allestimento grazie ad un significativo e moderno progetto di valorizzazione turistico-culturale.
The monumental entrance door opens to the imposing "Courtyard of Honour" surrounded on both sides by buildings of different heights, arranged on an incline with respect to the courtyard.
The northern front, on the opposite side of the door, corresponds to the oldest part of the villa, also called "Riposteria". It is indeed very likely that in the second half of the 16th century the architect, Martino Bassi, developed the project of this impressive architectural complex of Lainate commissioned by Pirro I Visconti Borromeo, recycling a previous structure that dated back to the previous century. The transformation project of a typical 16th-century Lombard farmhouse in a residential building and place of delight is attributed to Martino Bassi. Today the architectural complex is a large rectangular building, presumably reduced on the west wing to make room for the 18th-century wing characterized by a ground floor porch with beams supported by twin columns of granite, which leads to the staircase to the main upper floor. On the western section, to the left of the entrance is an imposing building built by Duke Giulio Pompeo Visconti Arese in the third decade of the18th century, to meet the family’s growing need for entertainment venues.
This project was commissioned to the architect, Domenico Valmagini who designed it in collaboration with his son, Mauro Ignatius. This wing of the architectural complex, also called the “New Quarter,” is characterized by a compact brick wall interrupted by the tympanum above the windows, made of stone and the cornice moulding of the last floor.
The building has a ground floor portico with three arches supported by two groups of three pillars arranged in a triangle: in this way, from the courtyard only two of them are visible; the porch looks similar to the16th-century wing.
The eastern front, to the right of the door, is composed of rustic farm buildings that were once used for service functions, and including stables, barns and some homes for the farmers. This wing was open to the passage of carriages and now houses the renovated bookshop of the Villa, thanks to a significant and modern project to develop cultural tourism.