Il grande salone del piano nobile viene descritto negli inventari settecenteschi come “a doppia altezza” in quanto occupa il primo piano e il piano degli ammezzati: è infatti alto 9 metri, largo 7,50 metri e lungo 30 metri. Era inoltre chiamato “Galleria” in quanto conteneva in origine diciannove ritratti di famiglia e due tavolini da gioco, oggi non più esistenti.
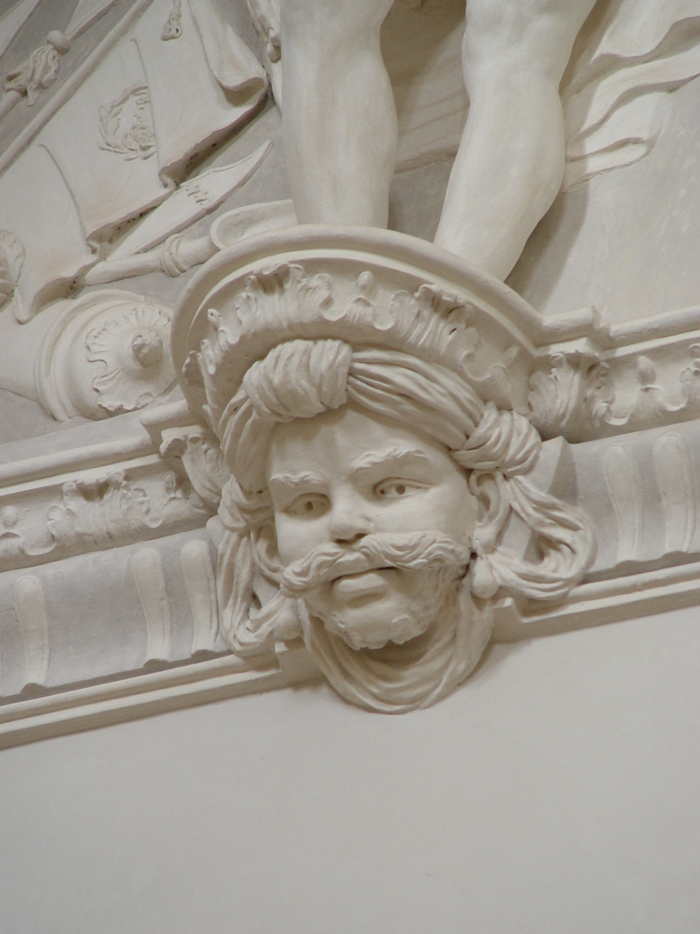
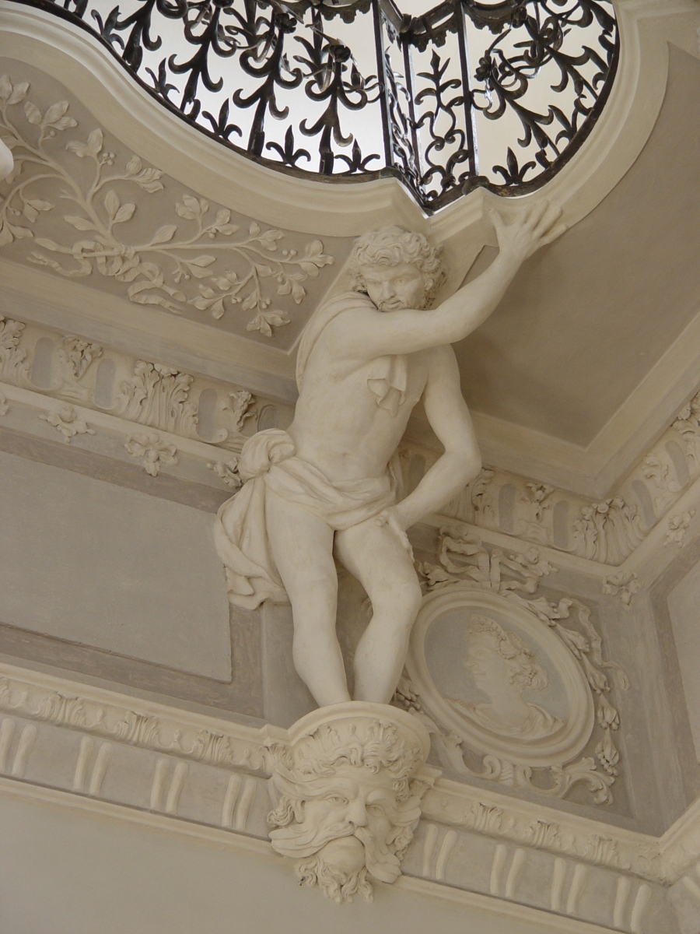
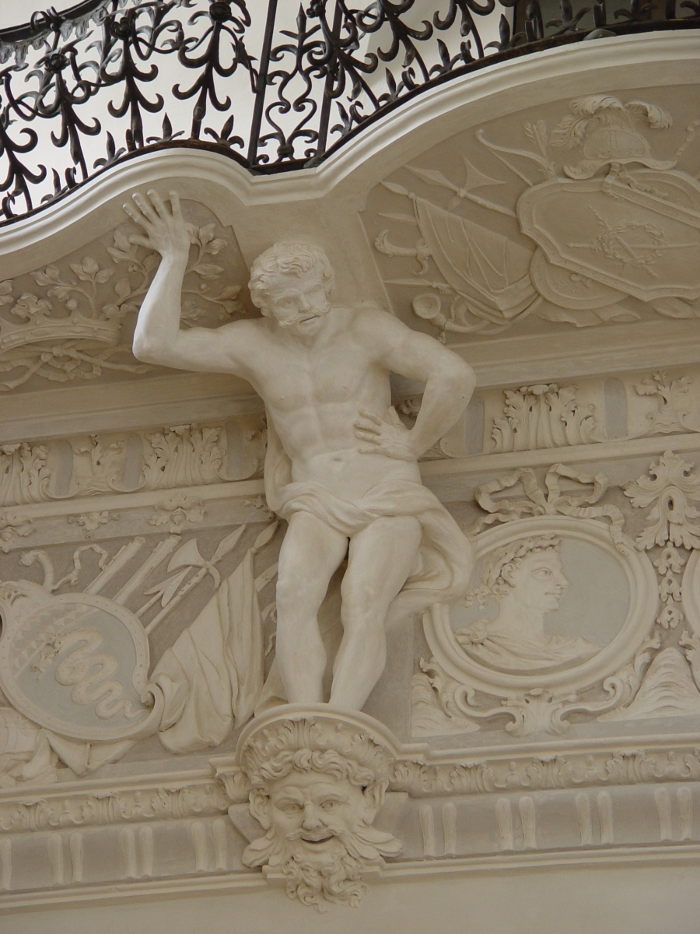
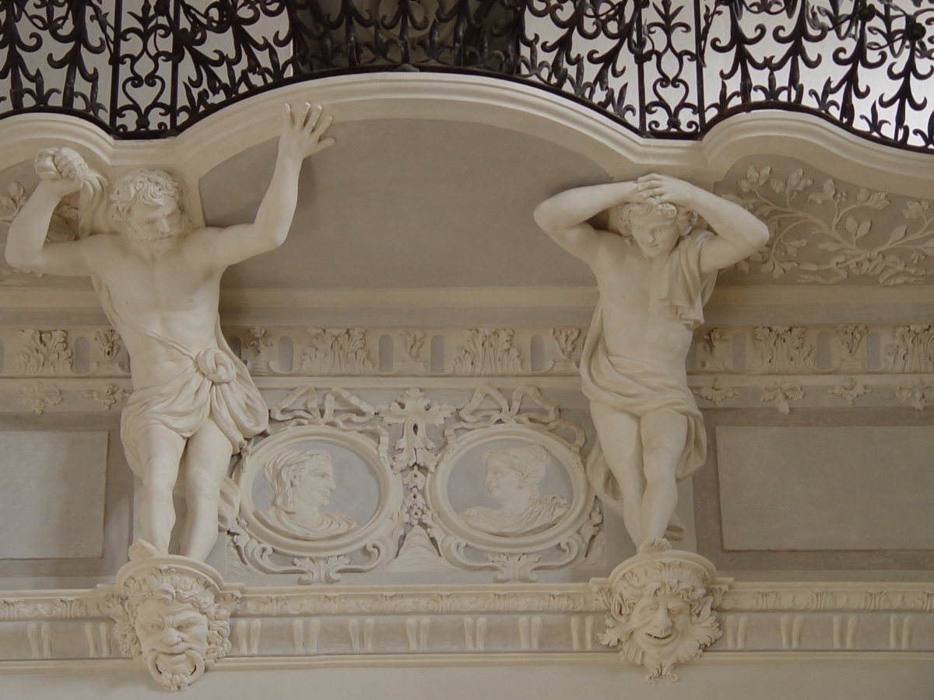
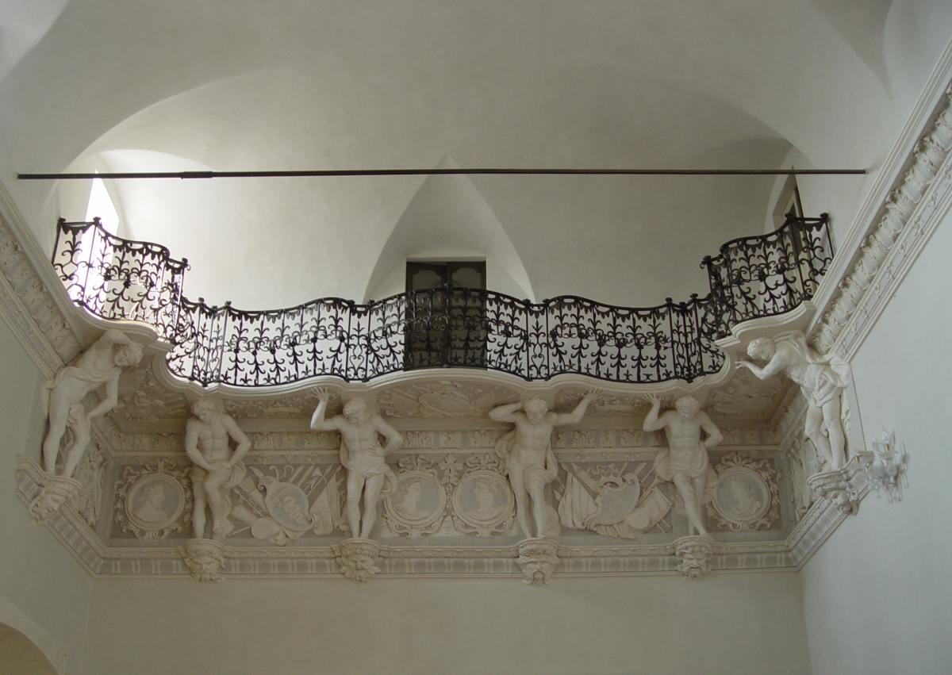
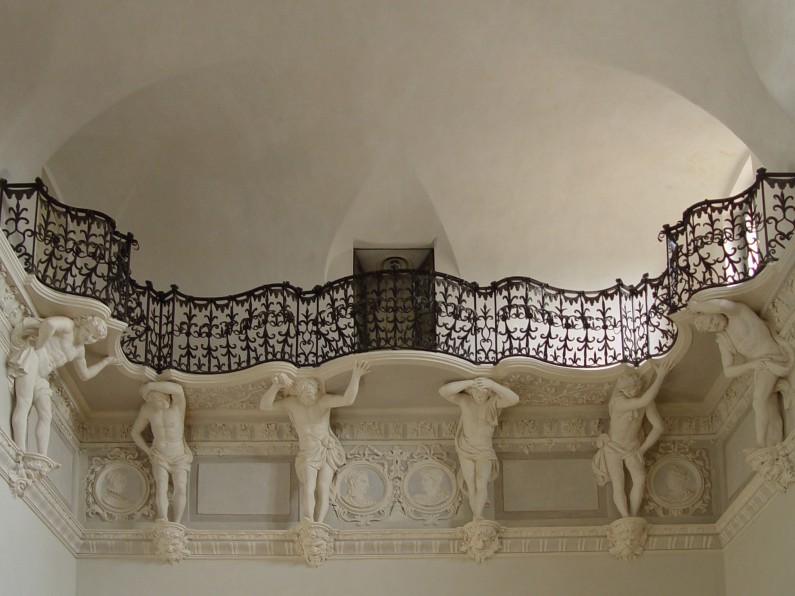
La sala presenta un pavimento in pianelle ed è coperta da una volta a botte ornata da una cornice in stucco. Sui lati corti è dotata di logge con parapetto in ferro battuto sorrette da telamoni in stucco: gli enormi uomini sono modellati in posizioni variate, con le braccia poggiate sulle gambe o sollevate sopra la testa per aiutarsi a reggere il peso soprastante e con la schiena piegata in avanti nell’atto di sostenere la balconata. Le gambe dei telamoni poggiano su un cornicione decorato con maschere grottesche mentre la parete di fondo è ornata con bassorilievi in stucco raffiguranti ritratti di imperatori e dame di profilo inscritti all’interno di medaglioni rotondi circondati da nastri e volute. Ad essi si alternano motivi all’antica con alabarde, picche, lance e scudi decorati con le imprese delle famiglie Visconti, Borromeo, Arese e Litta, oppure corone circondate da un fitto intreccio di rami e foglie di quercia.
Le logge erano state create per ospitare musici ma solitamente venivano utilizzate come disimpegno per accedere alle altre stanze della villa senza interferire con le attività e i balli che si svolgevano nel salone sottostante. Queste balconate costituiscono un elemento piuttosto innovativo rispetto alle ville nobiliari barocche, che poi sarà destinato ad avere molto successo in epoca neoclassica. Il fatto di comparire nel primo inventario settecentesco di Villa Visconti Borromeo Litta, databile 1734, autorizza a ritenere che esse fossero parte del progetto originale dell’architetto Domenico Valmagini, che si occupò della costruzione del cosiddetto “quarto nuovo”. Le decorazioni in stucco vengono invece fatte risalire dalla critica agli anni compresi tra il 1760 e il 1770.
The great hall of the main floor is described in the inventories of the 18th century as having “double height” as it occupies the first floor and the mezzanine: it is 9 meters high, 7.50 meters wide and 30 meters long. It was also called “Gallery” because it originally contained 19 family portraits and two card tables, which no longer exist today.
The hall has floor tiles and is covered by a vaulted ceiling decorated with a stucco frame. The short side of the hall has loggias with wrought iron parapet supported by stuccoed telamones: the enormous men are moulded in varied positions, with their arms resting on their raised legs or above their heads to help them bear the weight, and with their backs bent forward intent in supporting the balcony. The legs of the telamones rest on a decorated cornice with grotesque masks, and the back wall is adorned with stucco bas-reliefs depicting portraits of emperors and ladies’ profiles painted into round medallions surrounded by ribbons and scrolls. These alternate with ancient motifs of halberds, pikes, spears and shields decorated with the emblems of the Visconti Borromeo Arese Litta families or if not with crowns surrounded by a dense weave of branches and oak leaves.
The loggias were created to accommodate musicians but were usually used as a corridor leading to the other rooms of the Villa without interfering with the activities and balls that were held in the hall below. These balconies were innovative elements in the Baroque aristocratic villas which were destined to have much success in the neoclassical period. The fact that they appeared in the first inventory of the 18th-century villa dating from 1734, there is reason to believe that they were part of the original project by the architect, Domenico Valmagini who took charge of the construction of the so-called “new quarter/wing.” The stucco decorations are traced by critics to the years between 1760 and 1770.